
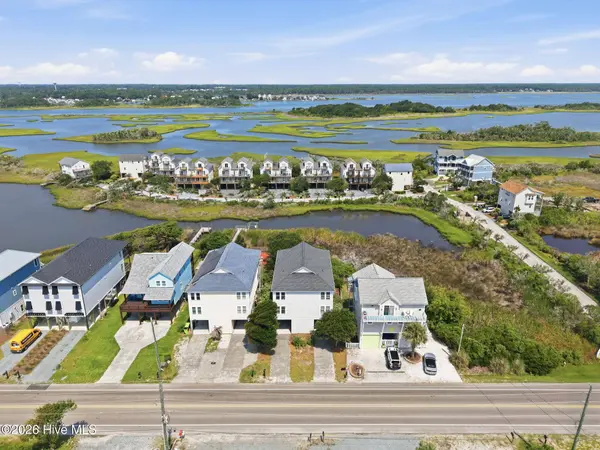
421 N New River DR #A
Surf City, NC 28445
- 3 Beds
- 3 Baths Full Baths: 3
- 1,748 SqFt
- 3,833 Lot Size
- 2004 Year Built
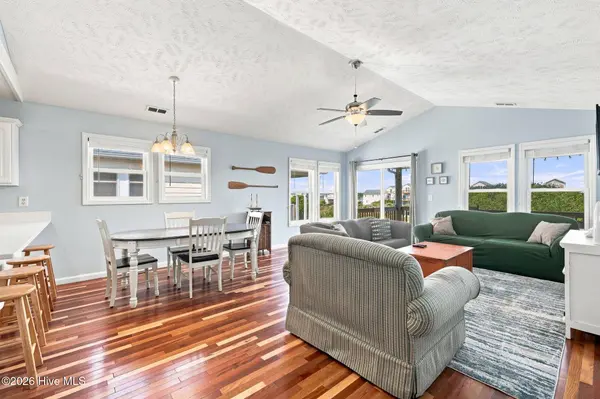
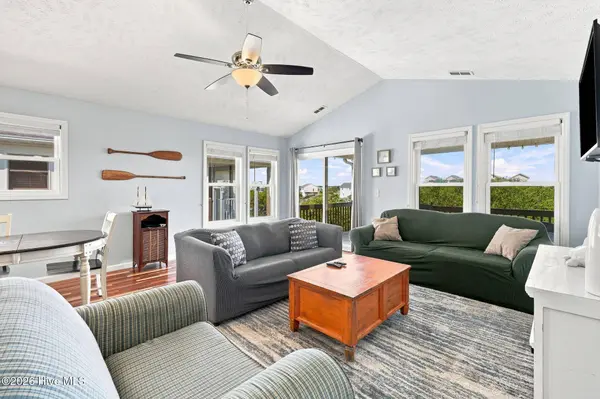
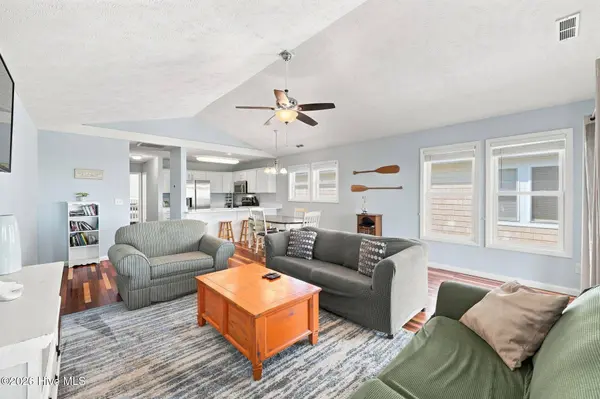
Designed with a reverse floor plan, the home's upper level brings the kitchen, dining, and living spaces together beneath vaulted ceilings, creating an open and airy setting for everyday living and entertaining. Rich wood flooring brings warmth and character to the main living spaces, while abundant windows fill the home with natural light and glimpses of the surrounding coastal landscape.
At the center of it all, the kitchen features granite countertops, a nine-foot eat-in bar, stainless steel appliances, and pantry storage, providing plenty of room for everything from casual mornings to evenings spent entertaining family and friends. The adjoining dining area flows naturally into the spacious living room, where vaulted ceilings and walls of windows reinforce the home's bright, relaxed coastal atmosphere.
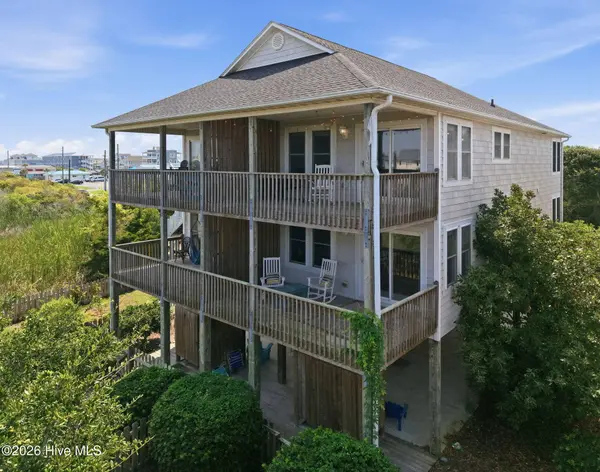
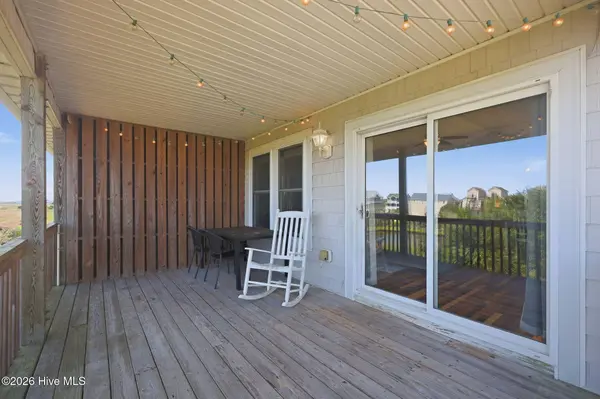
Beyond the living room, glass doors open to a covered deck where surrounding water views and the Surf City skyline become the backdrop for morning coffee, afternoon conversations, and evenings spent outside. A guest bedroom with ocean views and an adjacent full bath completes the upper level.
The first floor shifts the focus from gathering to retreat, with two private bedroom suites thoughtfully separated from the home's main living spaces. The spacious primary suite stands out with rich wood floors and glass doors opening onto a private covered deck overlooking the marsh and surrounding water. Dual closets provide generous storage, while the adjoining en suite features a double vanity and walk-in shower.
A second guest suite offers its own private bath, creating a comfortable space for family and visitors, with a conveniently located laundry closet nearby.
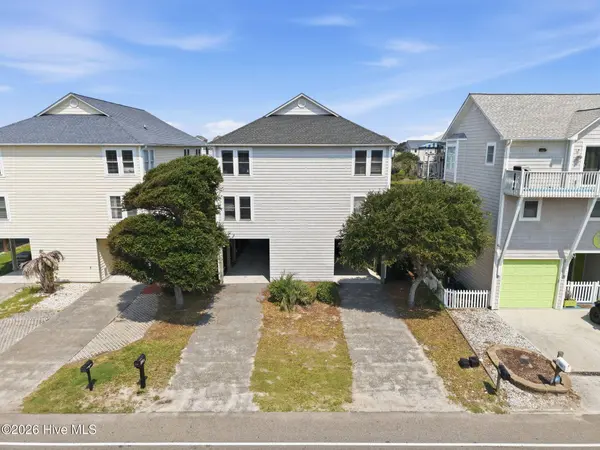
At ground level, a tiled wet-weather entry provides a practical arrival point from the beach, carport, and backyard, with beadboard detailing adding a touch of coastal character. Outside, the fenced backyard creates a surprisingly private patch of green beneath the coastal canopy, while an enclosed hot-and-cold shower is waiting after sandy days at the beach.
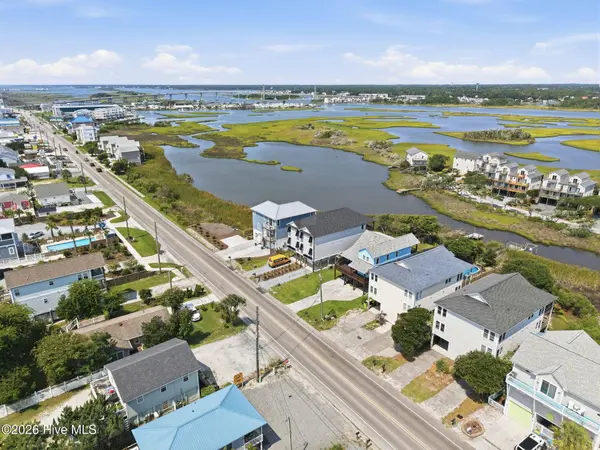
Perhaps most compelling is the lifestyle this location makes possible. From mornings on the beach to evenings overlooking the water, 421 A N New River Drive places both within easy reach. Walk to the sand, restaurants, shops, and entertainment that define Surf City, then return home to covered decks, marsh and water views, and your own outdoor spaces to unwind. Combined with the sound-front parcel conveying with the property and a floor plan equally suited for a primary residence, second home, or coastal retreat, this is a rare opportunity to experience Surf City from both sides of the island.
VIRTUAL TOUR
GALLERY
PROPERTY DETAIL
Key Details
Property Type Townhouse
Sub Type Townhouse
Listing Status Active
Purchase Type For Sale
Square Footage 1, 748 sqft
Price per Sqft $400
Subdivision Topsail Cove
MLS Listing ID 100596945
Style Townhouse, Wood Frame, Stick Built
Bedrooms 3
Full Baths 3
HOA Y/N No
Year Built 2004
Lot Size 3,833 Sqft
Acres 0.09
Lot Dimensions 25 x 154 x 28 x 165
Property Sub-Type Townhouse
Source Hive MLS
Location
State NC
County Pender
Community Topsail Cove
Zoning INCORP
Direction Cross into Surf City. Take second exit at round about heading north. Property is on your left.
Location Details Island
Rooms
Primary Bedroom Level Non Primary Living Area
Building
Lot Description Deeded Waterfront, Salt Marsh
Entry Level Three Or More
Foundation Other, Pilings
Water Public
Level or Stories 2
New Construction No
Interior
Interior Features Vaulted Ceiling(s), Entrance Foyer, Ceiling Fan(s), Furnished, Pantry, Reverse Floor Plan, Walk-in Shower, Blinds/Shades
Heating Heat Pump, Electric
Cooling Heat Pump
Flooring Carpet, Tile, Hardwood
Furnishings Negotiable
Fireplace No
Exterior
Parking Features Covered, Off Street
Utilities Available Sewer Connected, Water Connected
Waterfront Description Deeded Waterfront,Salt Marsh
View Marsh, Ocean, Sound, Water
Roof Type Shingle
Porch Covered, Porch
Garage No
Schools
Elementary Schools Surf City
Middle Schools Surf City
High Schools Topsail
Others
Tax ID 4245-01-5176-0000
Acceptable Financing Cash, Conventional, USDA Loan, VA Loan
Listing Terms Cash, Conventional, USDA Loan, VA Loan
Special Listing Condition Standard
Virtual Tour https://www.zillow.com/view-imx/f402b1b5-2e82-409c-af82-50b80e705446?wl=true&setAttribution=mls&initialViewType=pano
SIMILAR HOMES FOR SALE
Check for similar Townhouses at price around $700,000 in Surf City,NC

Active
$799,999
122 Shell RD, Surf City, NC 28445
Listed by FAB Real Estate Services3 Beds 4 Baths 2,054 SqFt
Active Under Contract
$849,000
125 S Boca Bay LN #B, Surf City, NC 28445
Listed by Wicker Properties of the Carolinas, Inc.4 Beds 3 Baths 2,204 SqFt
Active
$799,900
127 S Boca Bay LN #A, Surf City, NC 28445
Listed by Wicker Properties of the Carolinas, Inc.4 Beds 3 Baths 2,204 SqFt
CONTACT
